


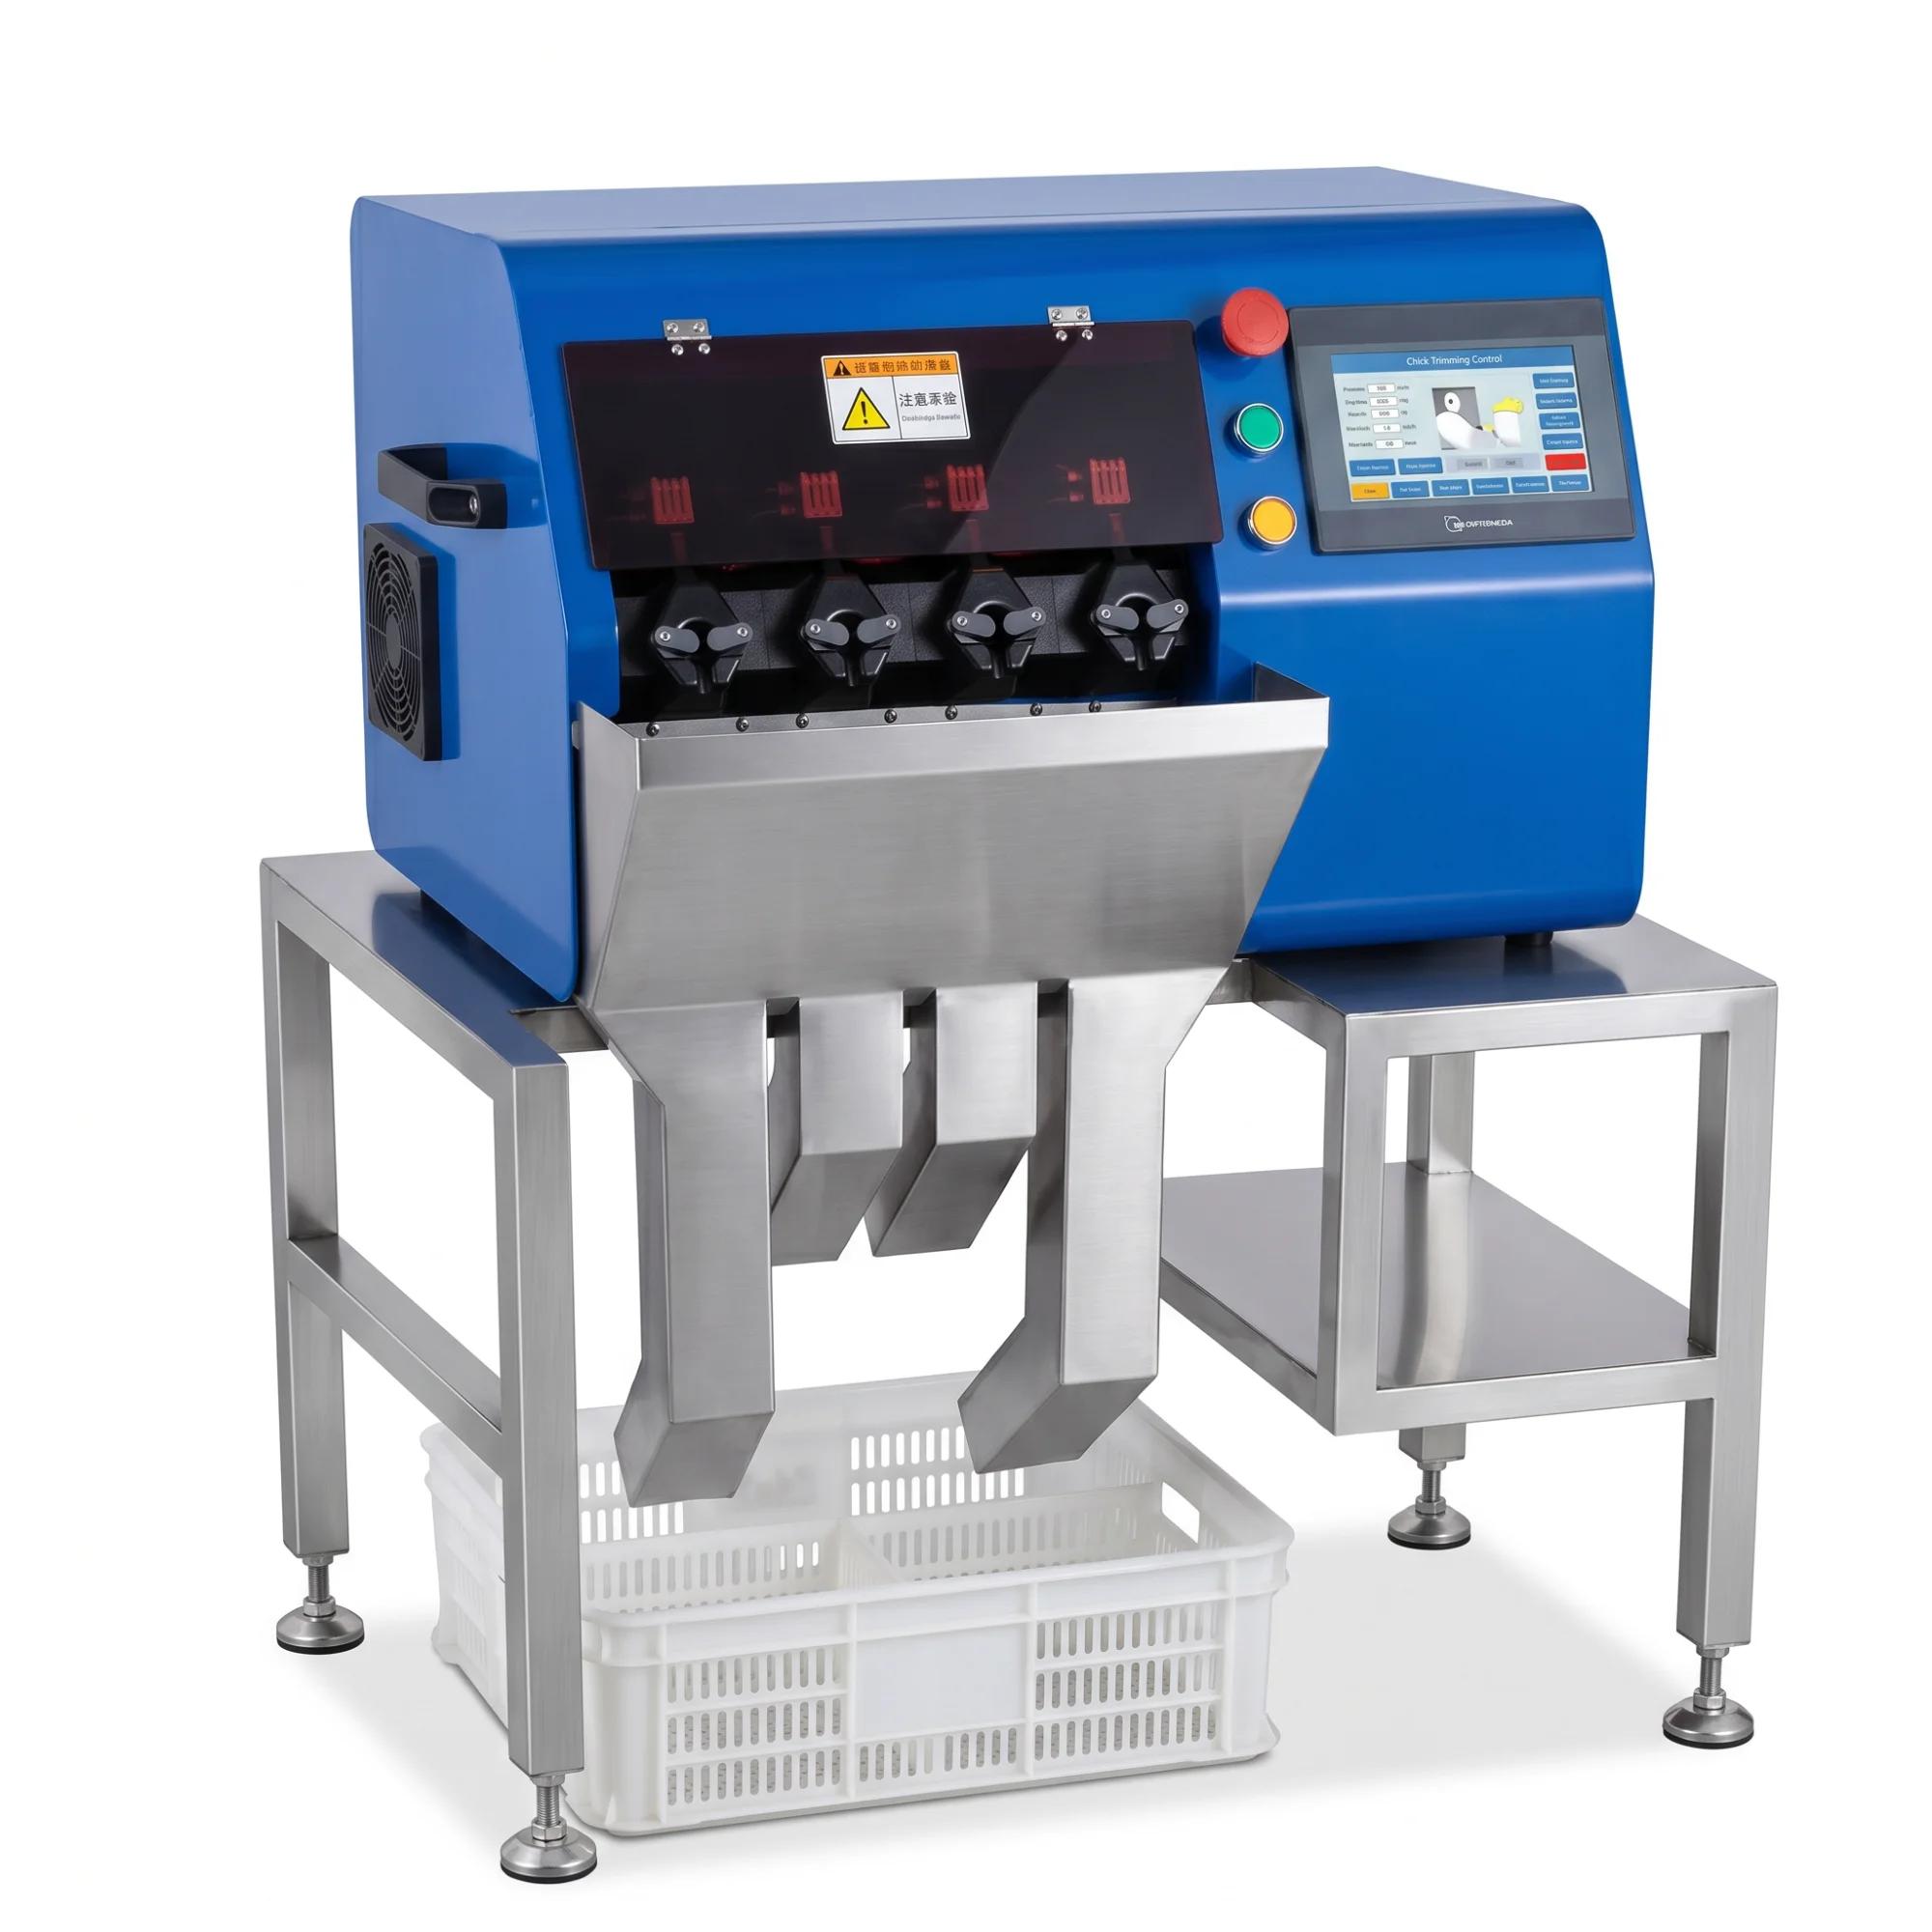
An infrared beak trimming machine layout is not complete when the equipment rectangle fits on the drawing. The surrounding empty space must support incoming containers, operator movement, supervision, controlled stops, cleaning, maintenance, utilities, guarding, and the outgoing route.
That space often decides whether the station feels orderly or constantly improvised. A buyer should therefore review the gaps around the machine with the same attention given to the machine itself.
The Front Gap Belongs to the Operator
Begin at the operating position. Mark where the feet stand, where the knees and elbows move, where containers are presented, and where supplies can be reached without twisting. Then add the space needed for an operator change, supervision, and assistance.
Watch a representative sequence if possible. Repeated turns or long reaches reveal that the drawing has treated the person as a fixed point rather than a moving participant.
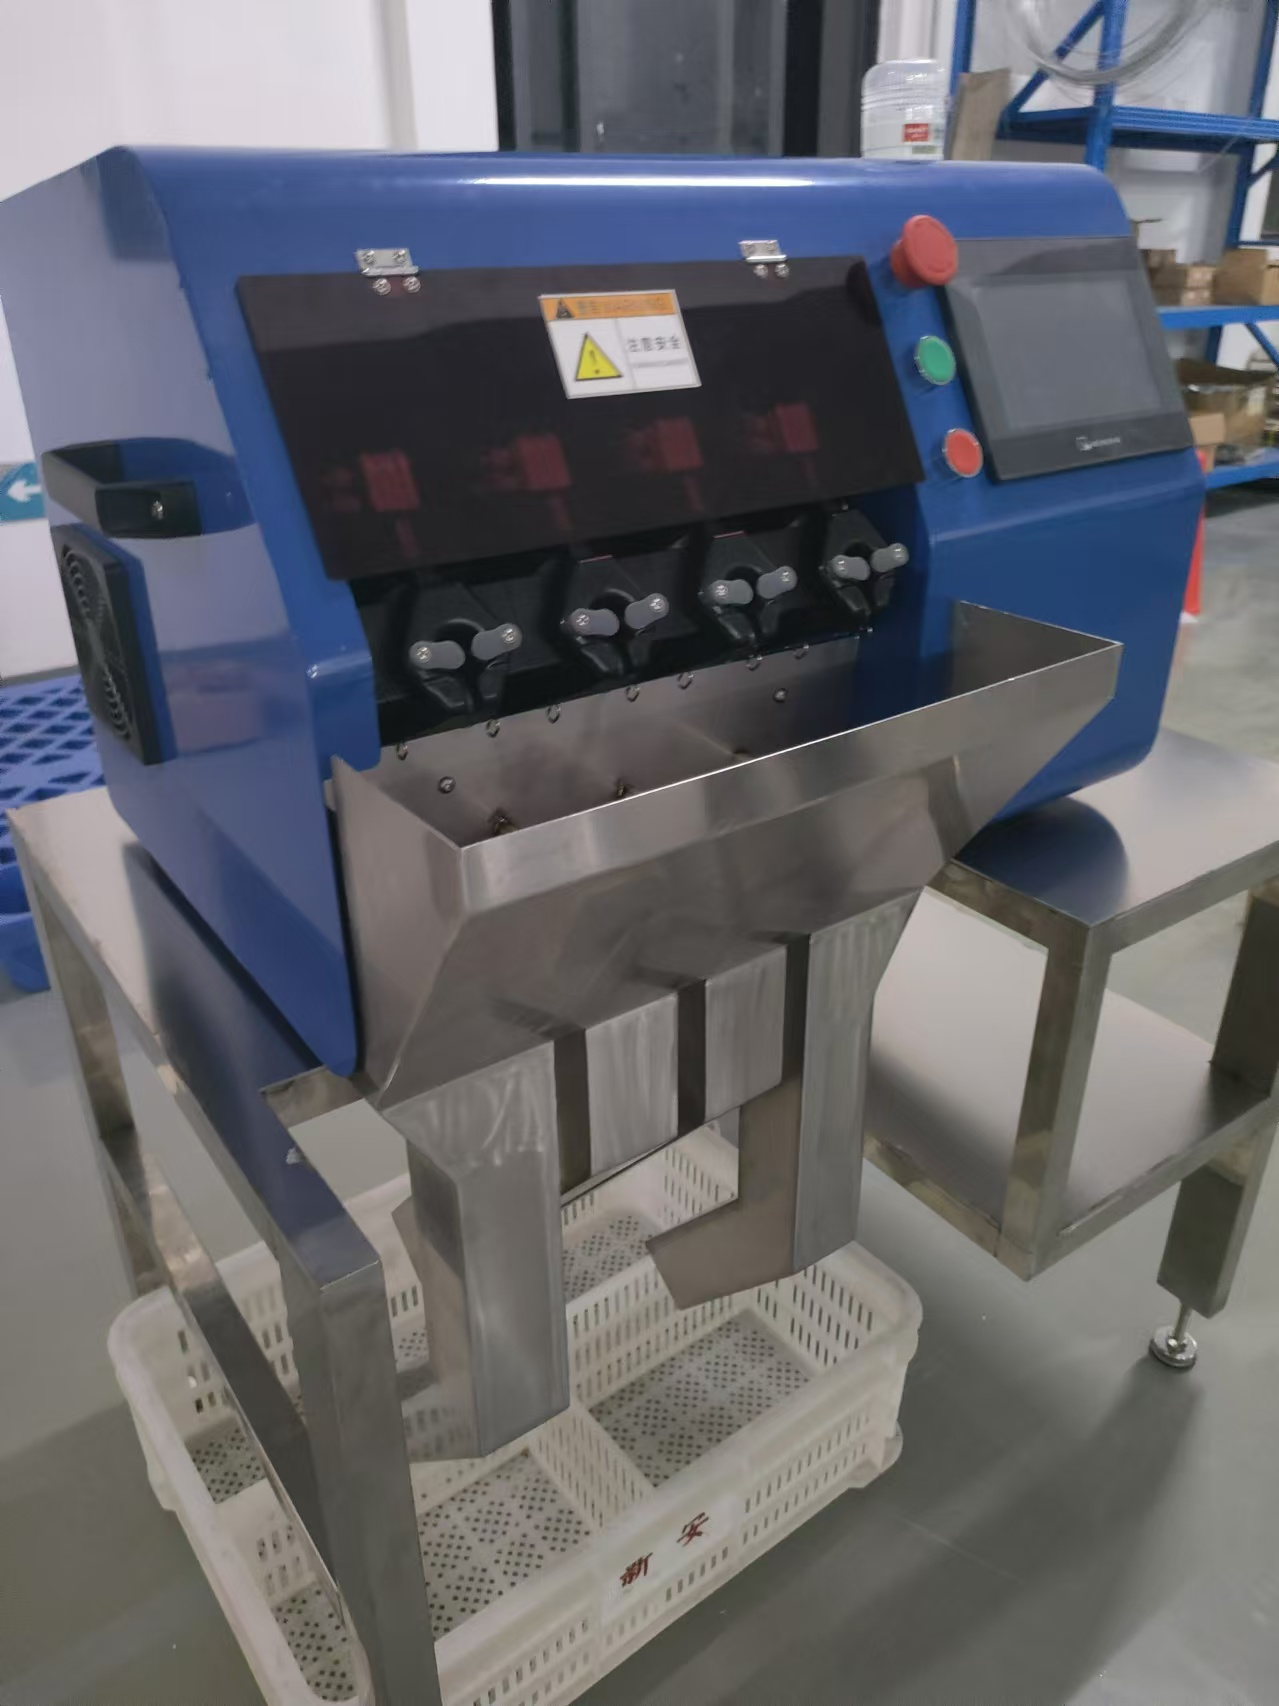
Jili Intelligent presents a dedicated day-old chick infrared beak trimming machine. JuliSense project planning should connect that equipment family to the customer's room, approved process, containers, and staffing.
The Side Gap Belongs to Flow
Incoming and outgoing routes should be drawn as real objects, not arrows. Add container dimensions, approach direction, turning space, staging positions, full and empty routes, and the location used when downstream work pauses.
An infrared beak trimming machine layout can appear compact while forcing two routes to cross. That crossing may create extra handling, confusion, or blocked access. Follow one full container forward and one empty container backward. Their paths should be understandable during both normal work and a stop.
If upstream supply varies, mark the permitted waiting area and the point where the upstream process must pause. Undefined accumulation usually becomes an aisle.
The Rear Gap Belongs to Maintenance
Maintenance access is frequently drawn last. Ask which panels, components, inspection points, or connections require routine access. Show the posture, tool space, removed-part location, and safe boundary needed for that work.
The supplier should confirm access needs for the selected configuration. The customer should confirm site rules, isolation arrangements, surrounding equipment, and the maintenance method.
ISO 12100 provides a general framework for machinery risk assessment and risk reduction. The final review should include the complete workstation and its actual environment.
The Cleaning Gap Changes Shape
Production space is not sanitation space. During cleaning, guards may open, parts may be removed, tools and cleaning materials enter, and visual inspection needs clear lines of sight.
Ask sanitation to place its sequence directly on the infrared beak trimming machine layout. Show removal directions, temporary part placement, tool routes, wet and dry assumptions, reassembly, inspection, and release.
The JuliSense service page can support discussions about commissioning, training, and after-sales scope. The customer's sanitation and quality owners remain responsible for approving the site procedure.
The Upper Gap Belongs to Utilities and Visibility
Utilities, lighting, extraction, cables, pipes, or other overhead elements can change access and visibility. Do not assume these details will be solved during installation.
Engineering should mark the origin, route, termination, ownership, and confirmation method for every required connection. Production and quality should confirm that lighting and sight lines support operating checks. Maintenance should confirm that connections do not block future access.
The Emergency Gap Must Stay Empty
Some spaces are valuable precisely because nothing should be stored there. Mark access routes, guarding clearances, escape paths, and areas needed for a controlled response. Then compare the drawing with normal container behavior. If the only available staging location is a protected gap, the layout needs another answer.
Avoid solving this with a sign alone. The flow should provide a practical alternative location for containers, tools, and temporary work.
Review the Drawing With Three Transparencies
A simple workshop can expose conflicts before the room is frozen. Print the layout and overlay three transparent layers:
| Layer | What to draw |
|---|---|
| Production | People, full and empty containers, supplies, normal handoffs, supervision |
| Interruption | Waiting work, upstream stop point, assistance, restart checks, escalation |
| Service | Cleaning, maintenance, tools, removed parts, utilities, access boundaries |
If the same square is required by all three layers at the same time, the infrared beak trimming machine layout contains a conflict. Resolve it through spacing, route changes, staging, task timing, or configuration review.
Add one final layer for human variability. A taller or shorter operator, protective clothing, temporary assistance, a supervisor observation, or a maintenance tool can change the practical reach and clearance around the station. The OSHA ergonomics overview explains the broader value of fitting work to people. For this infrared beak trimming machine layout, the buyer should test the proposed workstation with representative roles and movements rather than a single ideal pose. Record any change that affects height, access, container placement, visual checks, or the protected route, then return it to the drawing owner for confirmation.
Make the Layout a Contract Document
The approved drawing should show the selected equipment, key dimensions, access zones, interfaces, utilities, customer-supplied work, and revision status. It should correspond to the quotation and the configuration used for acceptance planning.
Do not let the sales image become the layout reference. Buyers can review the JuliSense product range and company capabilities on About Us, then request a project drawing tied to the actual scope.
Ten Layout Questions Before Room Freeze
Is the machine footprint the same as required floor space?
No. Required space also includes operation, containers, guarding, cleaning, maintenance, utilities, supervision, and interruption routes.
How should operator space be tested?
Observe representative reaches, turns, container changes, supervision, assistance, and operator changeover using the planned workstation arrangement.
What should be drawn for containers?
Show dimensions, approach direction, staging, full and empty routes, turning space, waiting positions, and the upstream stop point.
Why draw a planned interruption?
It reveals where work waits, who needs access, how the process is protected, and whether restart can occur without rearranging the room.
Which maintenance details belong on the layout?
Include access panels, inspection points, connections, removal space, tools, isolation assumptions, and the location for removed components.
How should sanitation approve the drawing?
Sanitation should walk through removal, access, tool movement, part placement, inspection, reassembly, drying assumptions, and release responsibility.
Do utilities need named owners?
Yes. State who supplies, routes, connects, tests, and approves each utility or site interface.
What should remain permanently clear?
Protect guarding clearances, emergency access, inspection views, service zones, and any route required by the approved risk controls.
When should the drawing be frozen?
Freeze it after the configuration, room, interfaces, access, site work, and cross-functional requirements are reviewed, but before changes become costly.
How can JuliSense review a room plan?
Use the JuliSense contact page to send the room drawing, container details, batch pattern, operator plan, utilities, and current bottlenecks.
Design the Space That Makes the Machine Work
A strong infrared beak trimming machine layout explains what happens in every gap around the equipment. It supports the operator during normal work, gives containers a clear route, preserves maintenance and sanitation access, protects essential clearances, and makes interfaces visible.
JuliSense can respond more precisely when the buyer shares a dimensioned room and real workflow. The empty space is not unused space; it is where the hatchery proves that the workstation can function.
That proof should be visible before the room drawing is frozen.