


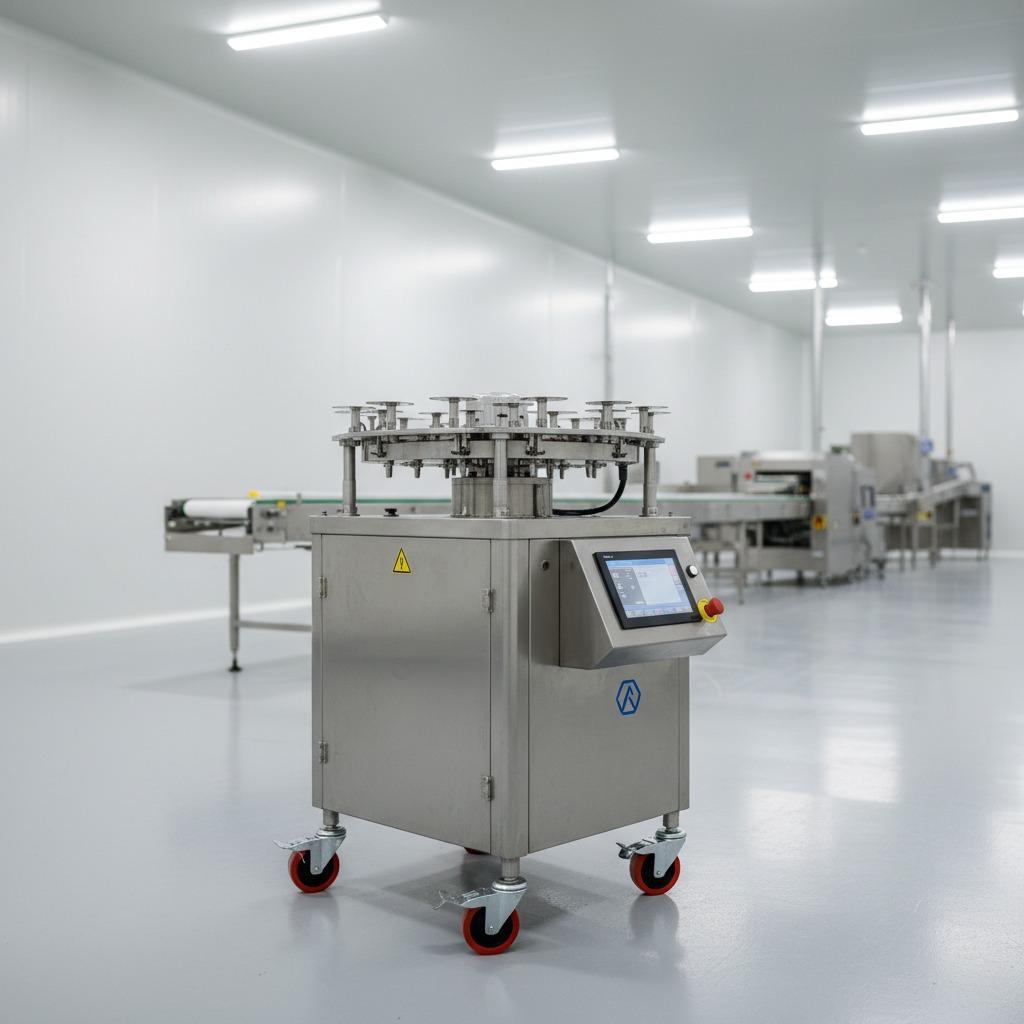
At 10:30, the delivery vehicle is waiting and the first completed chick boxes need to leave the room. That deadline is a better place to begin a chick processing room design than the front page of an equipment catalogue. Work backward from dispatch and the important questions become concrete: when must the last treatment cycle finish, where do full boxes wait, how are empty boxes returned, and what happens if one station pauses for six minutes?
The answer is not a universal floor plan. It is a room that fits the hatchery's actual batches, approved veterinary program, people, cleaning routine, existing building, and route to dispatch. JuliSense designs and integrates poultry hatchery automation equipment, but the useful conversation starts with the customer's working day. Let us walk that day in reverse.
10:30: The truck turns a layout into a promise
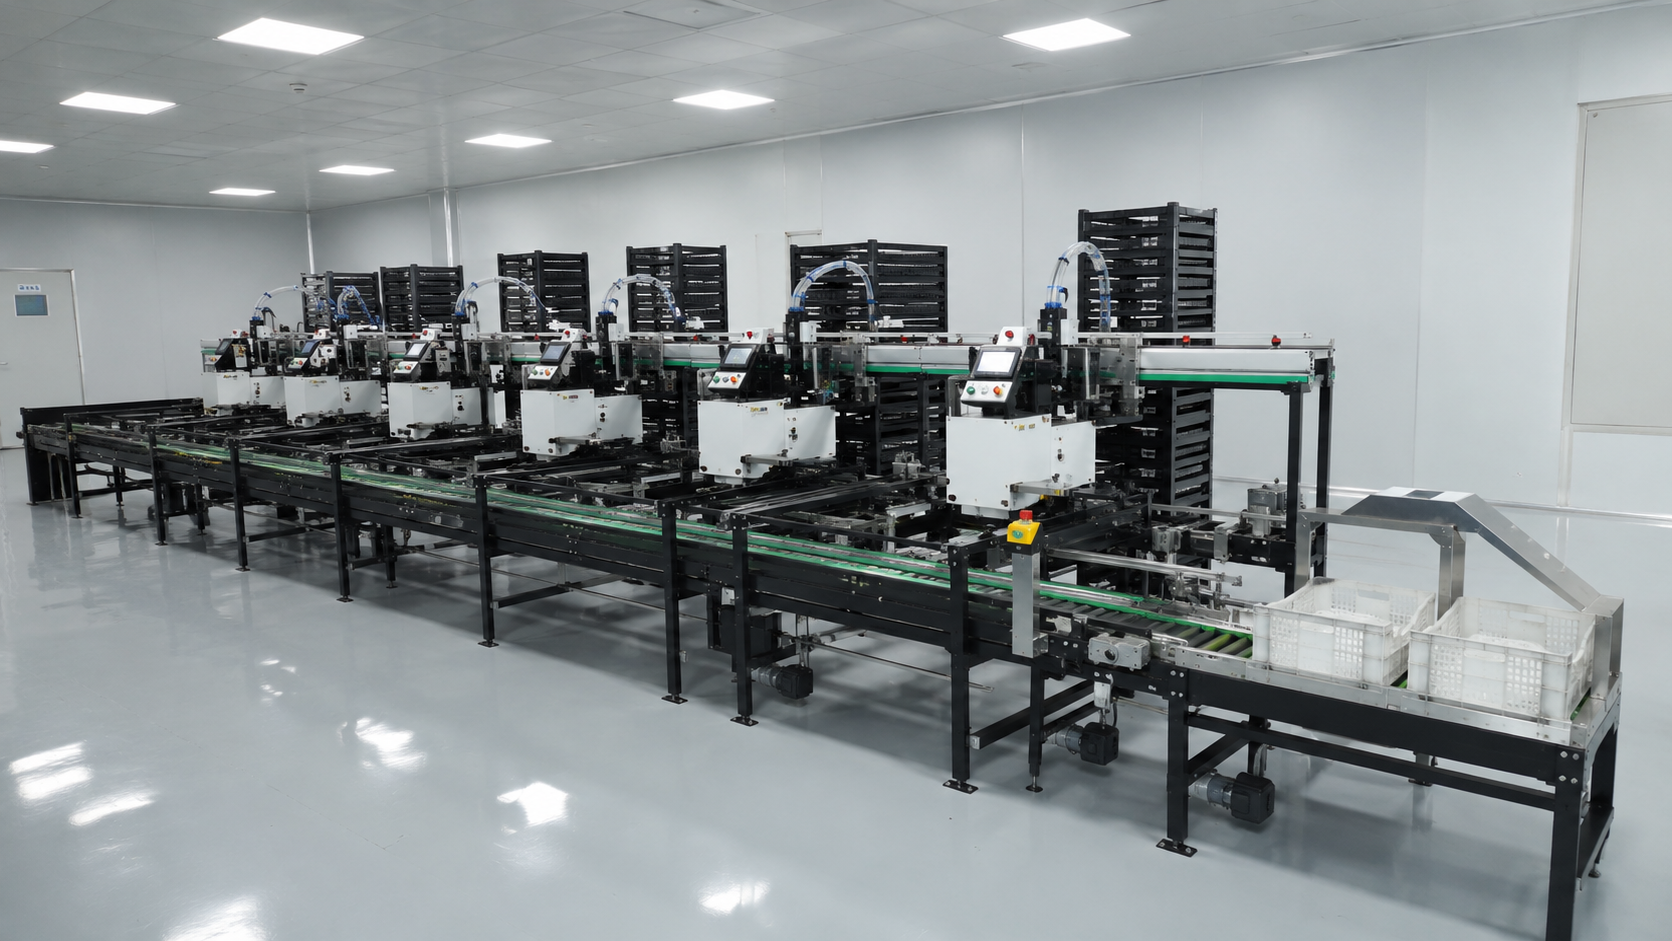
A dispatch time is more than a dot on a schedule. It tells the team when counting, final checks, box closure, identification, staging, and movement through the door must be complete. If the staging area can hold only a fraction of one dispatch, the upstream line will eventually feel that limit. If full and empty boxes cross in the same narrow aisle, a tidy drawing may become awkward as soon as the room gets busy.
Stand at the dispatch door and look back into the room. Can staff see which batch is ready? Is there a defined place for held boxes? Can a trolley turn without entering an operator's working space? Does the door open without narrowing a service path? These are ordinary details, yet they decide whether the end of the shift feels controlled or improvised.
10:00: Packing reveals the real downstream limit
Thirty minutes earlier, processed chicks are reaching the final handling and box route. The downstream limit may be box supply, counting, stacking, labels, a manual check, or the simple act of moving completed units away. None of those constraints appears in a machine's headline capacity.
For one representative batch, record the box type and dimensions, normal arrival pattern, stacking method, label or identification point, and dispatch sequence. Then repeat the exercise for the busiest part of the day. A good chick processing room does not need endless buffer space. It needs enough controlled space, with a clear rule for what may enter and what must wait.
This is also where future automation should be discussed honestly. A buyer may begin with treatment and vaccination, then add conveying or stacking later. Reserved floor area, utilities, and control boundaries can make that change easier, but only when they are shown on the current layout and assigned a real limit.
09:15: Treatment and vaccination share the same clock
Move backward again. The central part of the room may include infrared beak treatment, vaccination, inspection, conveying, or other modules selected for the hatchery's process. Here, the key design question is not how many machine names fit on the plan. It is whether operators can present chicks consistently, replenish approved materials, observe the process, manage a defined exception, and release output without conflicting movements.
Veterinary decisions, vaccine handling, treatment settings, and acceptance criteria remain with the customer's qualified technical team and applicable local requirements. The equipment and layout should support that approved process. They should not hide responsibility behind the word “automatic.”
Look at sight lines as well as footprints. A supervisor may need to see a queue, an operator may need access to supplies without stepping into traffic, and maintenance may need to reach a guarded area after isolation. Two machines can fit neatly and still leave no comfortable place for the people who run them.
08:45: The first arrival decides whether the room settles
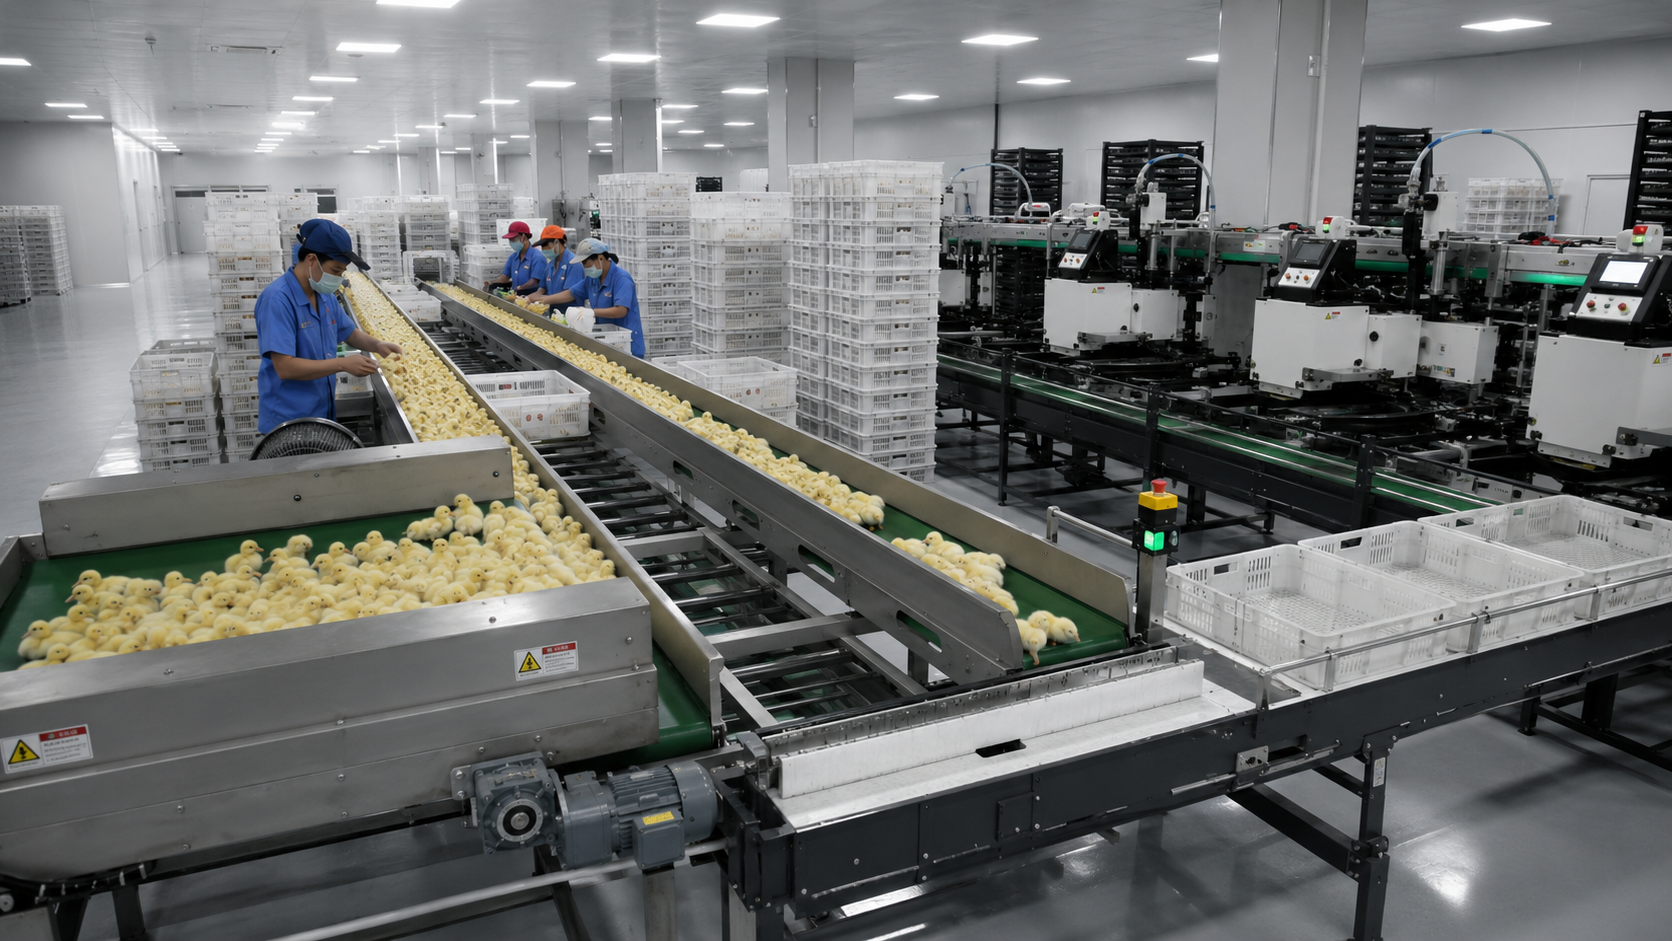
At the beginning of the route, incoming chicks rarely arrive as a mathematically perfect stream. There are waves, short pauses, different batch sizes, container returns, paperwork, and moments when the downstream zone is not ready. Designing only around an hourly average smooths away the very pattern the room must handle.
Watch one real arrival or reconstruct it with the production team. Where is batch identity confirmed? Who gives permission to release? Where can incoming containers wait without blocking cleaning or emergency access? If the next station stops, what is the safe and approved response? The release rule matters as much as the conveyor length.
Now the reverse walk has reached the beginning. The dispatch promise, box route, processing stations, and incoming flow can be placed on one timeline. That gives JuliSense and the customer a shared basis for discussing equipment rather than asking the room to adapt to a preselected arrangement.
A chick processing room contains four overlapping maps
The equipment drawing is only the first map. Print it four times. On the second copy, draw people and material movement. On the third, draw cleaning, waste, and sanitation routes. On the fourth, draw maintenance access, utilities, controls, and removal space. Conflicts that disappear on a machine-only plan become obvious when the maps are placed side by side.
The product-flow map
Show incoming chicks, each selected processing function, box or crate movement, held output, and final dispatch. Mark direction and decision points. The current WOAH guidance on poultry biosecurity says hatchery design should account for workflow and air circulation, including one-way movement of eggs and day-old birds. The hatchery's own biosecurity plan and local requirements still govern the project.
The people-and-supplies map
Draw normal operator positions, walking routes, replenishment, supervisor views, changing points, and temporary help during a peak. Add the things people carry. A route that looks harmless when empty may become a repeated crossing when trays, boxes, consumables, tools, and records are moving at the same time.
The cleaning map
Show what is cleared, removed, washed, inspected, reassembled, and released. Include water and waste movement, drainage, cleaning-tool storage, and the handover between production, sanitation, and maintenance. The cleaning team should review the plan before the equipment position is frozen, not after installation.
The service-and-utilities map
Mark electrical supply, compressed air, water, drainage, network points, isolation, panels, guard opening, inspection space, and the route for removing a component. Confirm the capacity and local responsibility for each service. A connection shown at the wrong side of a machine can create months of small inconvenience.
Try the room on an inconvenient day
The perfect shift proves very little. Give the proposed chick processing room three ordinary complications: an upstream batch arrives late, a downstream box zone fills, and one station needs an approved stop. Do not rush to solve them. First watch where people stand, where material waits, who can see the condition, and who owns the decision.
Then add cleaning. Can sanitation begin in one area while another is being cleared according to the site's approved procedure? Can a technician reach the isolated equipment without moving held product? Is there a visible state between “running” and “ready for the next batch”? These questions often lead to small, valuable changes in spacing, signals, storage, or responsibility.
Finally, run the 10:30 dispatch backward once more. If the team cannot explain how a six-minute pause affects the next box and the next vehicle movement, the plan still contains an assumption. Write it down and decide whether the answer belongs in the layout, operating method, buffer rule, training, or equipment scope.
What to send before JuliSense draws a proposal
A useful starting package is modest: a measured room plan, clear photos where permitted, door and column positions, floor and drainage details, available utilities, normal and peak batch patterns, existing equipment, container dimensions, selected processing functions, cleaning boundaries, dispatch window, destination country, and any planned future phase.
The JuliSense product range includes equipment for infrared beak treatment, vaccination, chick handling, conveying, stacking, and crate washing. Buyers considering a connected route can also review the complete hatchery automation solution. Project work may include design discussion, manufacturing, integration, quality checks, commissioning, training, and support as agreed in the scope; the service page and company profile provide useful background.
Do not polish the input until every uncertainty disappears. Mark measured facts, customer decisions, supplier assumptions, and open items separately. That gives both teams room to improve the design without confusing a sketch with an approved commitment.
Questions buyers ask before approving the room
How large should a chick processing room be?
There is no responsible universal size. The answer depends on selected functions, batch pattern, containers, operator positions, buffers, cleaning routes, maintenance access, utilities, doors, building constraints, and future plans. A scaled layout should show these items around the equipment footprint.
Should the layout begin with the machine capacity?
Capacity is necessary, but it is not enough. Begin with the normal and peak workload, working window, arrival pattern, processing steps, cleaning time, dispatch deadline, and downstream limits. Then select and arrange equipment for that complete route.
Can JuliSense connect new equipment to an existing line?
Potential integration is reviewed project by project. Share dimensions, controls information, container samples or drawings, utilities, access, operating sequence, and ownership boundaries. JuliSense can then identify what needs confirmation, local work, interface testing, or a different arrangement.
Who approves veterinary and biosecurity decisions?
The hatchery's qualified technical owners and applicable authorities control the approved veterinary program, sanitation method, biosecurity plan, operating limits, and release criteria. Equipment suppliers provide relevant machine and integration information within the agreed project scope.
What should be checked before requesting a quotation?
Confirm the room measurements, daily timeline, batch and container details, selected functions, current equipment, utility status, cleaning boundaries, installation window, training needs, support expectations, and destination requirements. More guidance is available on the JuliSense FAQ page.
Start at the door the finished boxes use
A well-planned chick processing room is recognizable in the final half-hour: batches are identifiable, people are not borrowing each other's space, a short stop has an owner, and full boxes have a clear route to dispatch. Working backward from that moment keeps the design close to the customer's real operation.
To discuss a new room, retrofit, or connected hatchery route, send the layout and working-day details through the JuliSense contact page. JuliSense can review the chosen functions and project interfaces, then shape a proposal around the site rather than asking the site to accommodate a generic line.